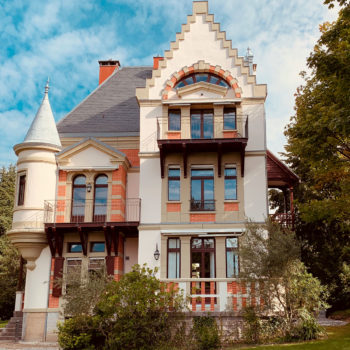
Since its construction in the 1960s, this villa located in Montreux had not undergone any major modifications. However, it has been completely revitalized since its acquisition in January 2014.
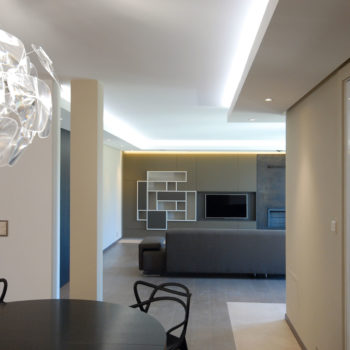
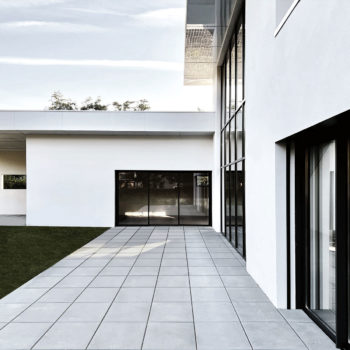
Under the direction of the owner, also an architect, an ambitious project was conceived, involving a full transformation of the interior spaces, along with the addition of a 70 m² extension for rental purposes.
The Ileda company managed the entire construction process, from initial design to final delivery. This project required precise coordination of all technical and logistical aspects, ensuring the preservation of the villa’s original architectural spirit while integrating modern standards of comfort, sustainability, and regulatory compliance.
The main challenge lay in seamlessly incorporating the extension, both structurally and aesthetically, while respecting the geographical constraints and specifications of the site.
Client: PRIVATE CLIENT – Architect: SIAVOSH ADELI