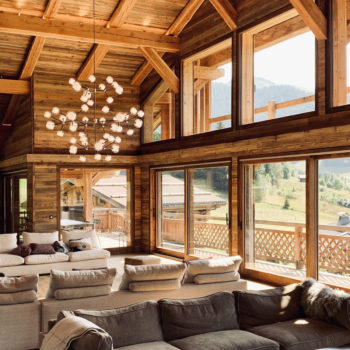
The interior architecture of this small chalet was conceived in the simplest and most effective way, maximizing space by creating a void between the two levels.
The careful use of colors and the matching of materials were designed to maximize natural light and enhance the architectural volumes.
ILEDA took on the entire turnkey interior project for the client, meticulously coordinating all aspects of the renovation. This included managing the finishes, as well as the layout of the woodwork, kitchen, and bathrooms. Ileda worked closely with the developer responsible for building the chalet to ensure every detail was met and that the project met the client’s expectations.
The revamping of some walls with grey oak wood is a central feature of the interior identity, adding both warmth and modernity. This combination of materials and design created a unique atmosphere, where each room finds its harmony in a space that is both intimate and bright.
Thanks to seamless collaboration and careful supervision, Ileda successfully transformed this chalet into a contemporary living space that blends comfort and aesthetics.
Client: PRIVATE CLIENT – Architect: SIAVOSH ADELI